

1953 | Freehold Mixed Development at Tessensohn Road | Oxley
Freehold Mixed Development at Tessensohn Road, District 8: 5 Minutes’ Walk to Boon Keng MRT
1953 was developed by Oxley Holdings Limited, listed on the SGX Mainboard, through its wholly owned subsidiary Oxley Amethyst Pte. Ltd. The site was assembled from two negotiated freehold purchases: a vacant lot at 3 Tessensohn Road for S$14,500,000, announced on 3 November 2017, and 1, 3, 5, 7, 9, 7A, 9A and 11 Balestier Road for S$38.0 million, announced on 26 December 2017.
Boon Keng MRT Station (NE9) is a 5-minute walk and Farrer Park MRT Station (NE8) a 6-minute walk, both on the North East Line. The homes run from 441 to 1,658 sqft in 27 layouts, from Studio to 5-Bedroom + Study, and the 4th storey has a swimming pool, a Poolside Lounge and a Gym.

Introduction to 1953
A Freehold Mixed Development of 58 Homes and 14 Shops
Seven Conserved Shop Houses and a Heritage Walk on the 1st Storey
1953 includes addition and alteration to 7 units of conserved shop houses, with a conserved facade and a Heritage Walk (Covered Walkway) on the 1st storey, and its concept is Heritage Meets Modernity. The name 1953 is the year the seven Art Deco conservation shophouses fronting Balestier Road were completed, and a plaque on top of each building shows the year, as Oxley’s director of marketing and sales told the press in June 2021. The 1st storey also holds the 14 strata shop units, 9 facing Balestier Road and 5 facing Tessensohn Road, from 366 to 786 sqft.
27 Layouts From 441 to 1,658 sqft in Three Series
The 58 homes are drawn as 27 layouts in 13 unit types across the Modern, Penthouse and Heritage Series, from a 41 sqm (441 sqft) Studio to a 154 sqm (1,658 sqft) 5-Bedroom + Study penthouse. The Modern Series has 40 homes, from Studio to 3-Bedroom + Study, the Penthouse Series has 9 homes on the 6th storey and the attic, each with a private roof terrace, and the Heritage Series has 9 homes in stacks 01 to 07. The stated areas include the A/C ledge, the balcony and the PES, which is the pre-harmonised basis. Every layout is set out in the floor plans for all 27 layouts at 1953, and a 1-Bedroom + Study home and a 3-Bedroom home have 360 tours of 1953.
A 4th Storey Pool Deck With a Gym and Alfresco Dining
The 4th storey has a communal swimming pool of approximately 11 m by 4.6 m, a Poolside Lounge, Alfresco Dining, a Western Grill, a Gym, a Lantern Walk, a Flora Sanctuary and a Cascading Water Feature, and the 1st storey has the Grand Courtyard and a mechanised car park with 42 lots. Each facility is set out in the 1953 project info.
Bosch, Grohe and Electrolux, and a Smart Home System
Branded appliances and fittings are from Bosch, Grohe and Electrolux. The smart home system has a Smart Home Gateway, a WiFi Doorbell with Camera, Living Room and Master Bedroom Aircon Control, a Digital Door Lockset and Amazon Voice Control with Screen. The estimated ceiling heights in the homes run from approximately 2400 mm to 3250 mm, and the Heritage 3-Bedroom and 4-Bedroom homes have living and dining ceilings that vary within the home, up to 7000 mm.
Achievements of Developer: Oxley Holdings Limited
Projects include Riverfront Residences, Affinity at Serangoon and Mayfair Modern.
All units at 1953 have been sold. Developments currently on sale are listed on the Current New Launches page, and other fully sold developments on the Fully Sold Projects page.
1953 Project Info
| Project Name: | 1953 |
|---|---|
| District: | 8 |
| Developer: | Oxley Amethyst Pte. Ltd. |
| Address: | 1 Tessensohn Road (S)217701 |
| Tenure: | Freehold |
| Site Area: | 1,666.5 sqm / 17,938 sqft |
| No. Of Units: | 58 residential units and 14 shop units |
| No. of Blocks/Storeys: | 6 Storey Mixed Development with Attic |
| No. Of Carparks: | Total 42 Mechanised Car Park Lots: 39 Residential Lots, 2 Commercial Lots and 1 Handicap Lot |
| Plot Ratio: | 3 |
| Architect: | Park + Associates Pte. Ltd. |
| Project ID: | 2nd Edition Pte. Ltd. |
| M&E: | United Project Consultants Pte Ltd |
| C&S: | KCL Consultants Pte. Ltd. |
| Landscape Consultant: | Ecoplan Asia Pte. Ltd. |
| Main Contractor: | CKR Contract Services Pte. Ltd. |
| Showflat ID: | SuMisura |
| Facilities: | Pool, Lantern Walk, Alfresco Dining, Flora Sanctuary, Gym |
| Developer Licence: | C1316 |
| Expected Date of TOP: | 31 Dec 2023 |
| Expected Date of Legal Completion: | 31 Dec 2026 |
1953 Location Map
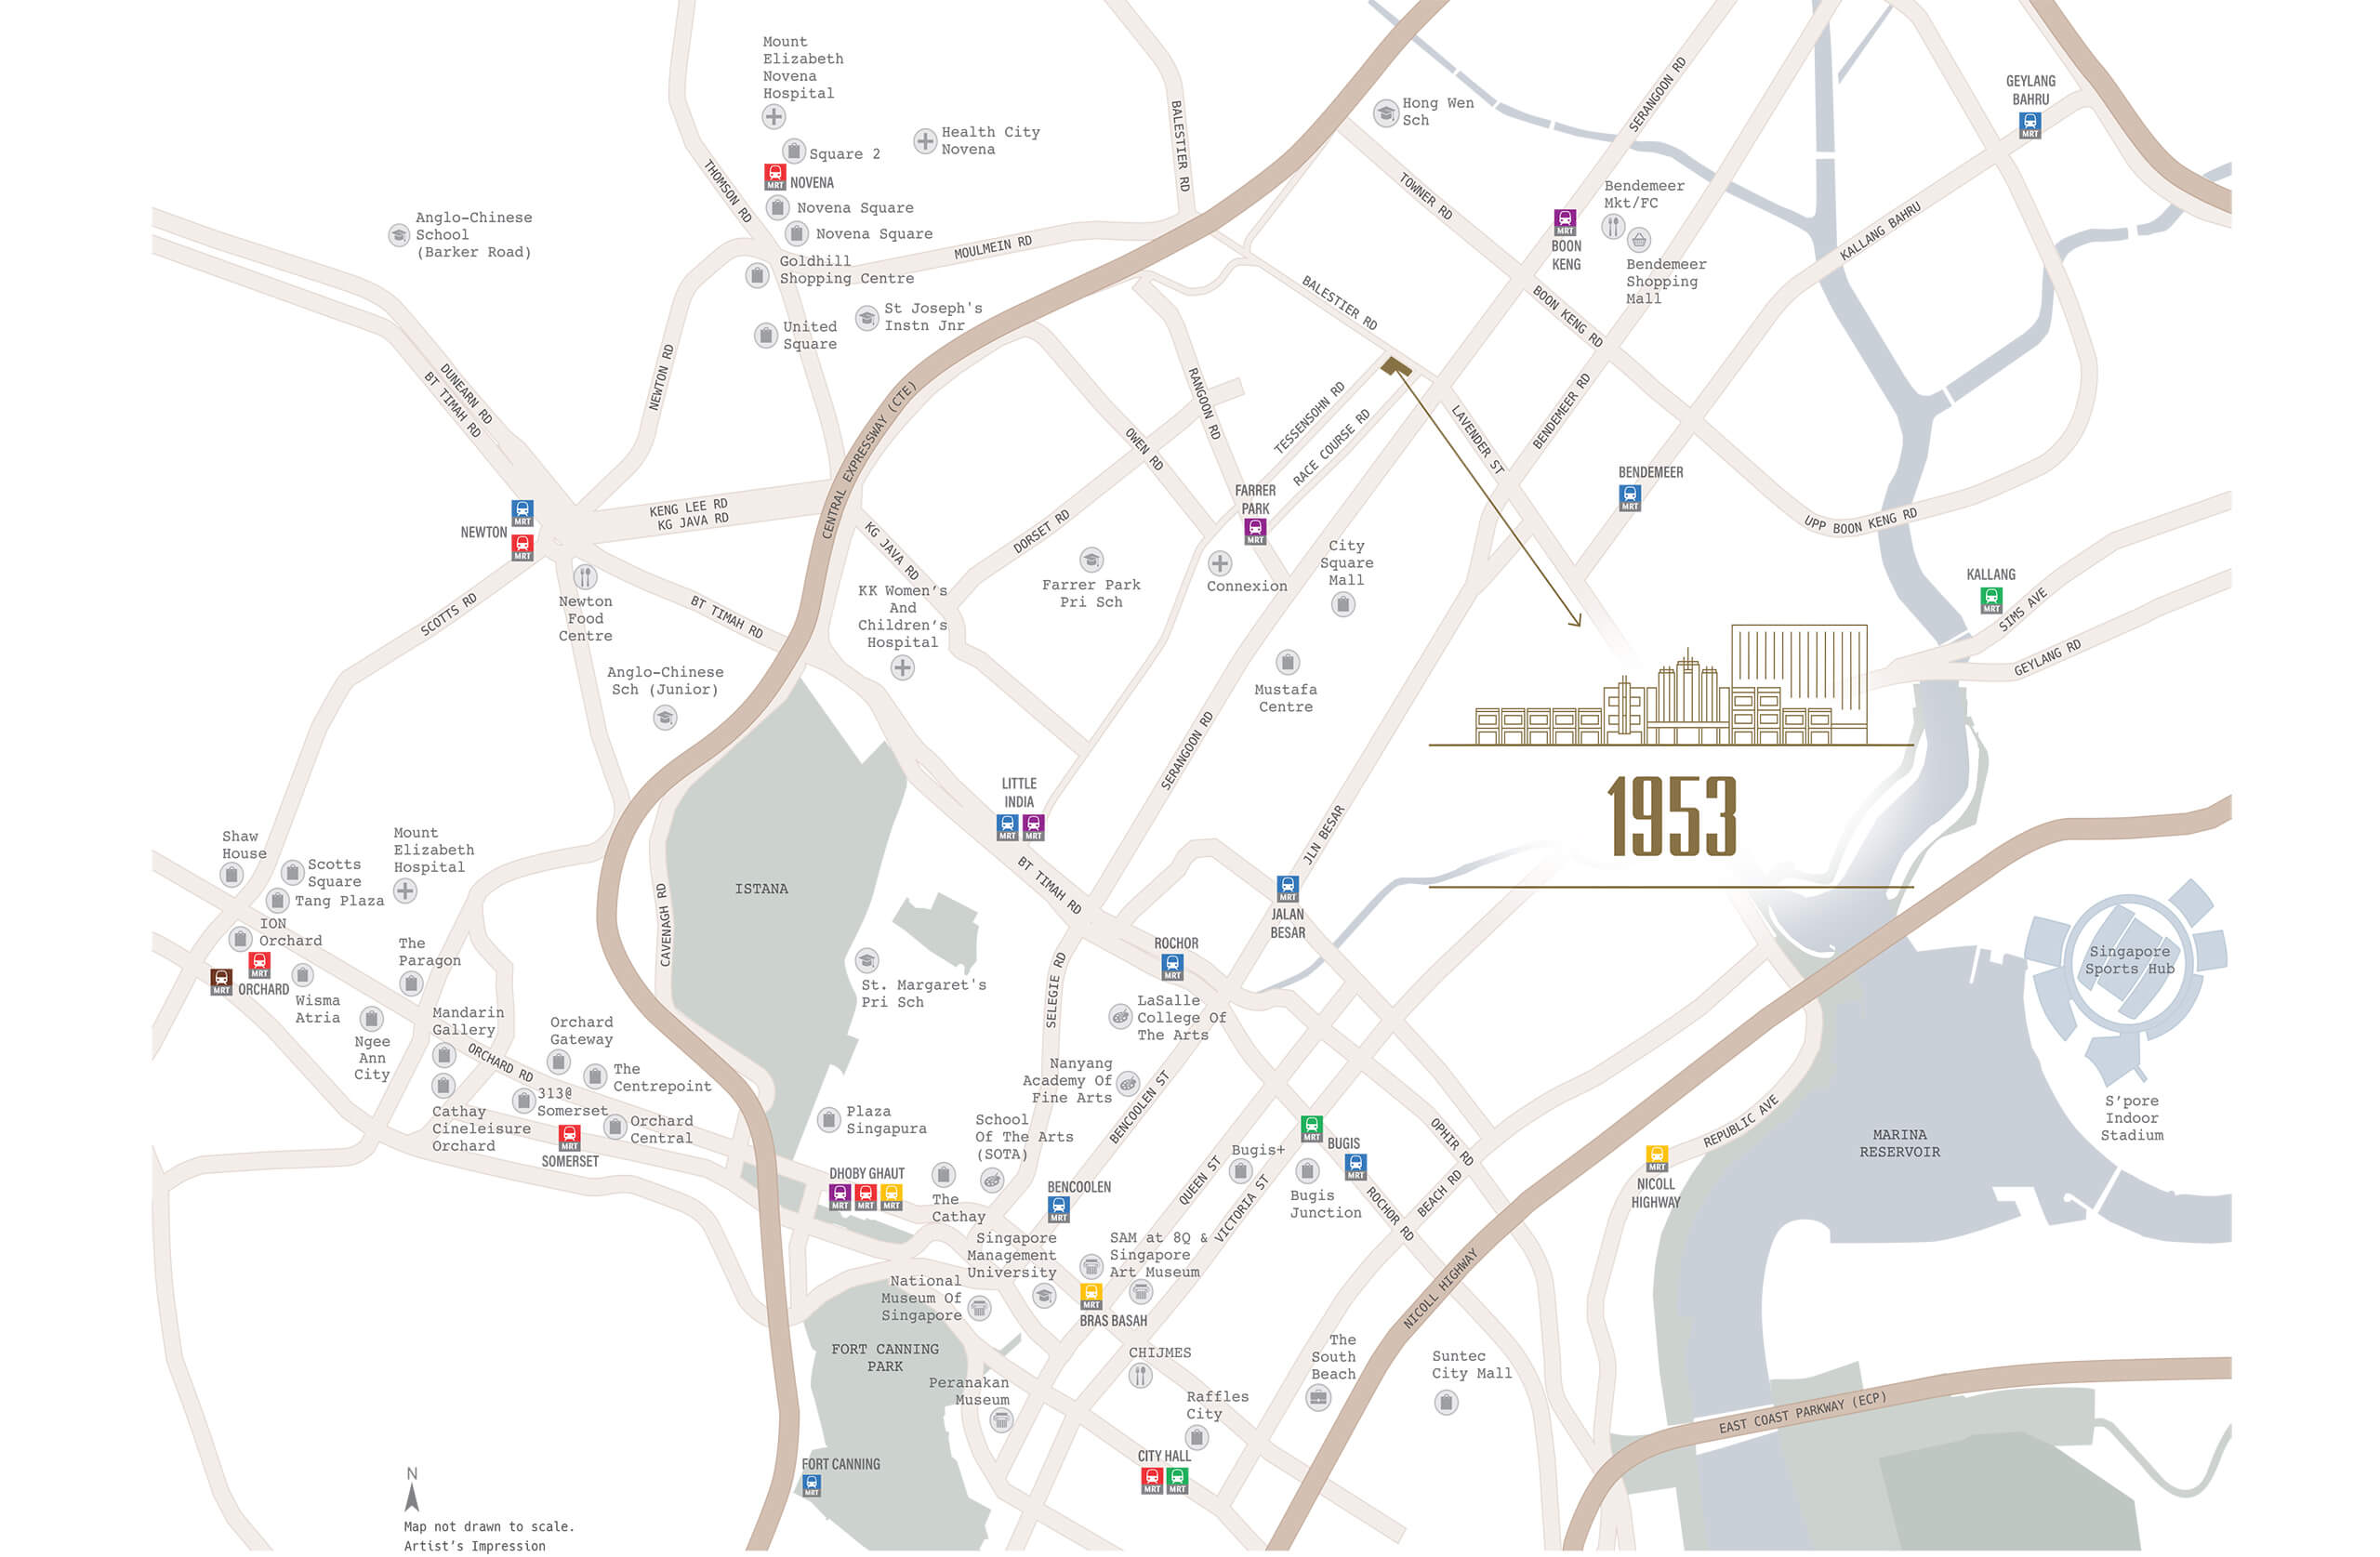
Click Here for Enlarged 1953 Location Map
Boon Keng and Farrer Park MRT Stations Are 5 and 6 Minutes’ Walk Away
1953 is at 1 Tessensohn Road, in District 8, in the Balestier precinct and the Kallang planning area, with its shop units on Balestier Road and Tessensohn Road. Boon Keng MRT Station (NE9) is a 5-minute walk and Farrer Park MRT Station (NE8) a 6-minute walk, both on the North East Line, which opened on 20 June 2003, and the Central Expressway (CTE) and the Pan-Island Expressway (PIE) are a 3-minute drive.
For shopping and food, Rangoon Road Food Street and City Square Mall are a 9-minute walk, Mustafa Centre an 11-minute walk, and Balestier Food Street and Shaw Plaza a 2-minute drive. For medical care, Connexion is an 8-minute walk and Health City Novena a 3-minute drive.
The business hubs are Paya Lebar Central, an 8-minute drive, and the Central Business District, a 9-minute drive. The lifestyle destinations are Kallang Riverside, a 3-minute drive, the Singapore Sports Hub and the Esplanade Theatres on the Bay, each an 8-minute drive, and Gardens by the Bay, a 13-minute drive.
The nearby primary schools are Hong Wen School, a 9-minute walk, Farrer Park Primary School and Bendemeer Primary School, each a 2-minute drive, and St. Joseph’s Institution Junior and Anglo-Chinese School (Junior), each a 5-minute drive.
1953 Project Flythrough Video
Flythrough of the 3D Architectural Renderings of 1953.
1953 Frequently Asked Questions
Where is 1953?
1953 is at 1 Tessensohn Road, Singapore 217701, in District 8, in the Kallang planning area. The site also takes in 1, 3, 5, 7/7A, 9/9A and 11 Balestier Road and 3 Tessensohn Road.
Who is the developer of 1953?
1953 was developed by Oxley Holdings Limited through its wholly owned subsidiary Oxley Amethyst Pte. Ltd.
When is the Expected TOP of 1953?
The Expected TOP of 1953 is 31 December 2023, and its Expected Legal Completion is 31 December 2026.
How many units does 1953 have, and in what sizes?
1953 has 58 residential units and 14 strata shop units in a 6-storey building with an attic, drawn as 27 layouts from 441 sqft (41 sqm) to 1,658 sqft (154 sqm).
Which MRT station is nearest to 1953?
Boon Keng MRT Station (NE9) is a 5-minute walk from 1953, and Farrer Park MRT Station (NE8) is a 6-minute walk, both on the North East Line.
What is the tenure of 1953?
1953 is a freehold mixed development.
What are the conserved shop houses at 1953?
1953 includes addition and alteration to 7 units of conserved shop houses, with a conserved facade and a Heritage Walk on the 1st storey.
What is the strata area basis of 1953?
The stated areas at 1953 are on the pre-harmonised basis, so they include the A/C ledge, the balcony, the PES and the roof terrace.

